What Is CNC Swiss Precision Machining? Definition & Core Process Overview
cnc swiss precision machining is an advanced manufacturing process that produces ultra-high-precision small and miniature parts on Swiss-type sliding headstock lathes, with tolerances controlled at the micron level. Unlike standard Swiss machining that meets general industrial requirements, precision-grade Swiss machining implements strict environmental, tooling and metrological control to deliver consistent sub-0.01 mm accuracy for critical components.
This process is the gold standard for industries where even minor dimensional deviation leads to equipment failure, biocompatibility risks or system malfunction. For a basic introduction to Swiss machining principles, read our guide:What Is cnc swiss machining? Principle, Advantages & Limitations
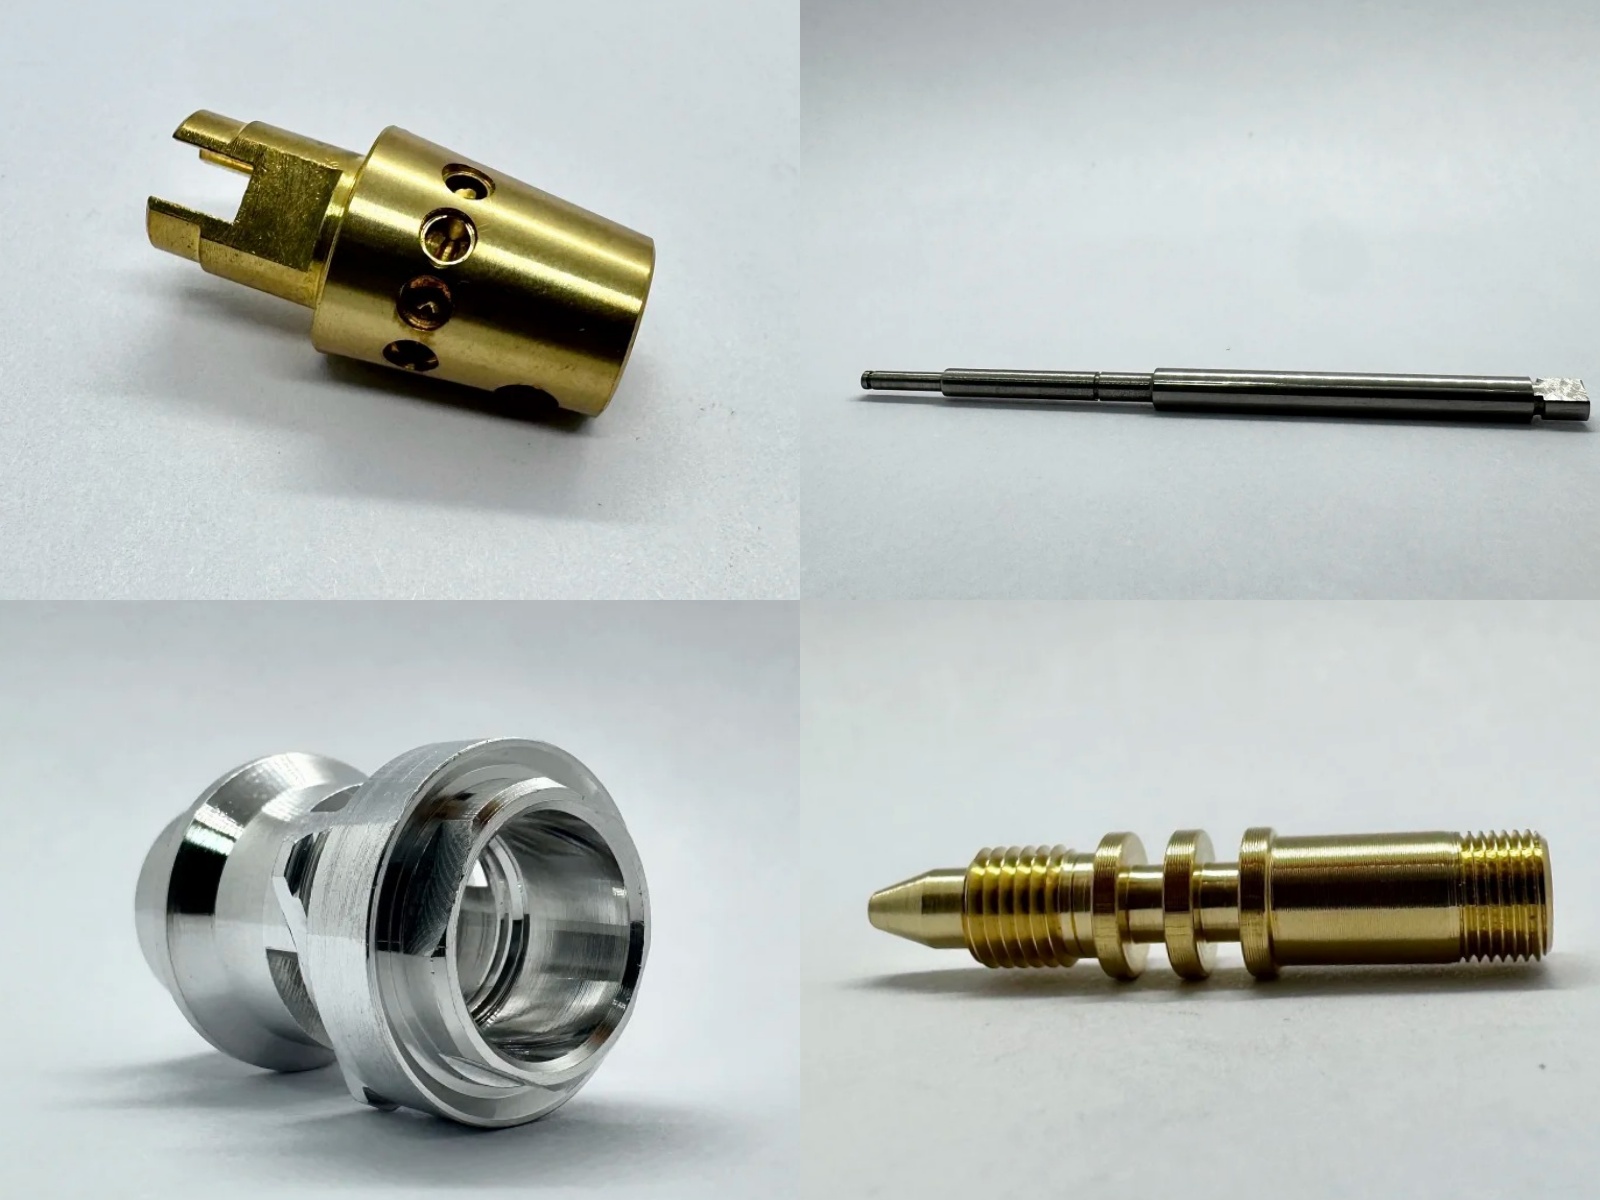
Precision Tolerance Standards for High-Precision Swiss Machined Parts
Precision Swiss machining achieves accuracy levels beyond the reach of conventional turning and standard Swiss processing:
Critical diameter tolerance: ±0.002 mm to ±0.005 mm on functional mating surfaces
Roundness: ≤ 0.001 mm on sealing and bearing diameters
Concentricity (TIR): ≤ 0.003 mm between shank, thread and feature centers
surface finish: Ra 0.2 μm to 0.4 μm as-machined; Ra 0.05 μm achievable with mirror polishing
Length accuracy: ±0.005 mm per 100 mm of total part length
Thread pitch error: ≤ 0.003 mm per full thread length
These tolerances are verified by in-process gauging and final CMM inspection, with full dimensional reports available for every production batch.
Process Control Systems for Consistent CNC Swiss Precision Machining
Micron-level accuracy cannot rely on machine tools alone. Professional precision Swiss machining relies on layered control systems:
Temperature-stabilized machining environment: Workshop temperature controlled within ±1°C to eliminate thermal expansion error of both tools and workpieces.
Tooling management system: Pre-set and calibrated carbide and PCD tools; tool length and diameter compensation updated per production run.
In-process measurement: Real-time dimensional inspection between operations, with automatic offset adjustment to compensate for tool wear.
Stress-relief processing: Intermediate annealing for metal and polymer parts to eliminate residual machining stress and prevent post-delivery dimensional drift.
Clean production environment: Dust-free workshop for medical and semiconductor parts to avoid surface contamination and burr defects.
High-End Industry Applications of Micron-Precision Swiss Machining
Precision Swiss machined parts serve mission-critical scenarios:
Medical implant & dental: Spinal fixation screws, dental implant abutments, surgical instrument shafts, catheter components (ISO 13485 compliant processing)
Aerospace & defense: Micro fuel system fittings, sensor housings, guidance system pins, lightweight titanium fasteners
Semiconductor: Wafer handling pins, test probe needles, chuck components, insulating screw parts
Optical & photonics: Lens barrels, fiber optic connectors, precision alignment sleeves
For high-performance polymer precision parts, PEEK is one of the most widely specified materials. Learn more:peek material properties: Why Engineers Choose It for CNC Parts
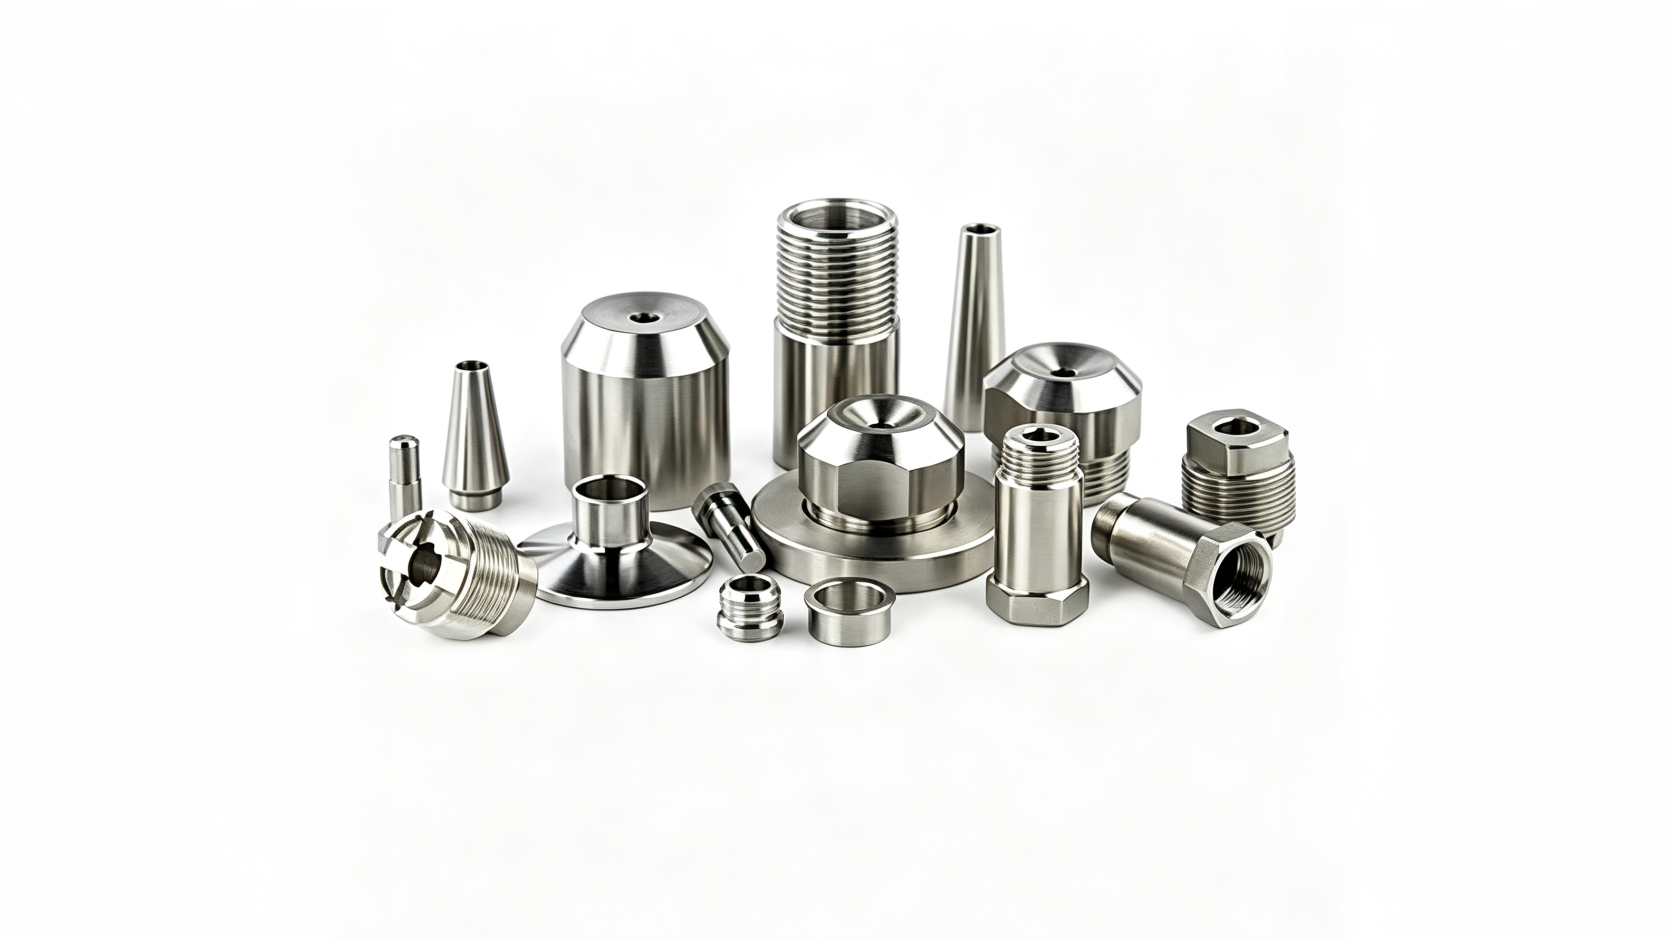
Real-World Case Studies of CNC Swiss Precision Machining Projects
Case 1: Dental Implant Abutment for European Dental Device Manufacturer
Part: Ti-6Al-4V ELI dental implant abutment, Ø4.5 mm max diameter
Challenge: Tapered internal thread with ±0.003 mm pitch tolerance; concentricity between taper and thread ≤0.002 mm TIR; surface free of micro-scratches for osseointegration.
Solution: Machined in temperature-controlled workshop; PCD diamond tools for thread finishing; in-process optical gauging after each operation; final CMM full inspection + surface profilometer test.
Result: 100% dimensional pass rate; 99.2% first-article acceptance rate; supplied in mass production for 3+ years with zero field complaints.
Case 2: Micro Fuel Fitting for US Aerospace Component Supplier
Part: 316L stainless steel 3-way micro fitting, Ø3 mm main body
Challenge: 12 cross-drilled holes (Ø0.5 mm each) with position tolerance ±0.005 mm; must pass 400 bar hydraulic leak test.
Solution: 5-axis Swiss lathe with live cross-drilling tooling; custom precision fixture for secondary operation alignment; pressure test 100% full inspection.
Result: Position pass rate improved from 75% to 99.5%; zero leakage in batch sampling; qualified for commercial aircraft fuel system installation.
Case 3: Wafer Test Probe Pin for Semiconductor Test Equipment Maker
Part: Beryllium copper test probe pin, Ø0.8 mm tip diameter
Challenge: Spherical tip roundness ≤0.001 mm; consistent dimension after gold plating; 1 million insertion cycle lifespan.
Solution: Ultra-precision Swiss turning with mirror finishing; constant temperature control throughout plating and machining; 100% tip profile inspection via vision system.
Result: Probe yield increased from 60% to 92%; test cycle lifespan doubled; adopted as standard part for 12-inch wafer test stations.
Material Selection Guide for Precision Swiss Machining Components
Material selection is matched to application requirements:
Titanium alloys (Ti-6Al-4V ELI): Medical grade, high strength-to-weight, biocompatible
Stainless steel (316L VM): Vacuum-melted grade for medical and high-purity applications
Cobalt-chromium alloys: High wear resistance for implant and bearing components
Medical-grade PEEK: Biocompatible, sterilization-resistant polymer for insulating and structural parts
Aluminum 6061-T6: Lightweight precision housings and connector components
Quality Assurance & Certification for Precision Swiss Machining
ISO 9001:2015 quality management system
ISO 13485 certification for medical device components
First article inspection (FAI) reports for all new part numbers
Full dimensional CMM inspection reports per batch
Material traceability certificates from raw material to finished part
FAQ: Common Questions About CNC Swiss Precision Machining
What is the tightest tolerance you can hold with Swiss precision machining?
For critical diameter features on small parts, we can hold ±0.002 mm tolerance under stable production conditions. Tolerance capability is always evaluated based on part geometry, material and volume.
Do you provide full inspection reports for precision parts?
Yes. We provide full dimensional CMM inspection reports, material certificates and first article inspection reports for every precision machining project. 100% inspection is available for critical medical and aerospace components.
Can precision Swiss machining handle both prototypes and production?
Yes. We support single-piece prototype development through to medium-volume production runs, with the same precision standards applied across all batch sizes.
Why is precision Swiss machining more expensive than standard turning?
It requires temperature-controlled environments, calibrated tooling, in-process measurement, additional inspection and longer cycle times. The premium cost delivers guaranteed accuracy, consistency and reliability for mission-critical applications.
Konsdun specializes in CNC Swiss precision machining for micron-tolerance critical components. From medical implants to aerospace hardware, we deliver consistent accuracy, full traceability and certified quality control.
Send your 2D/3D drawings and tolerance specifications for a free precision manufacturability review and quotation within 24 hours.






 Phone
Comment
(0)