What Is Precision Medical Machining & Why It Matters
Precision medical machining represents the highest tier of CNC manufacturing — where tolerances measured in microns (one-thousandth of a millimeter) determine whether a medical device performs correctly or causes clinical harm. This is not the same as "Precision Machining" in general industry. Medical-grade precision demands absolute consistency across thousands of parts, full traceability, and documentation that can survive regulatory audit.
In this article, we break down the real-world tolerance standards used in medical CNC manufacturing, how precision is achieved and verified, which materials are best for ultra-precision applications, and what quality systems you need in place. If you read our complete guide to medical CNC machining, you already know the basics — this article goes deep into the precision engineering details.
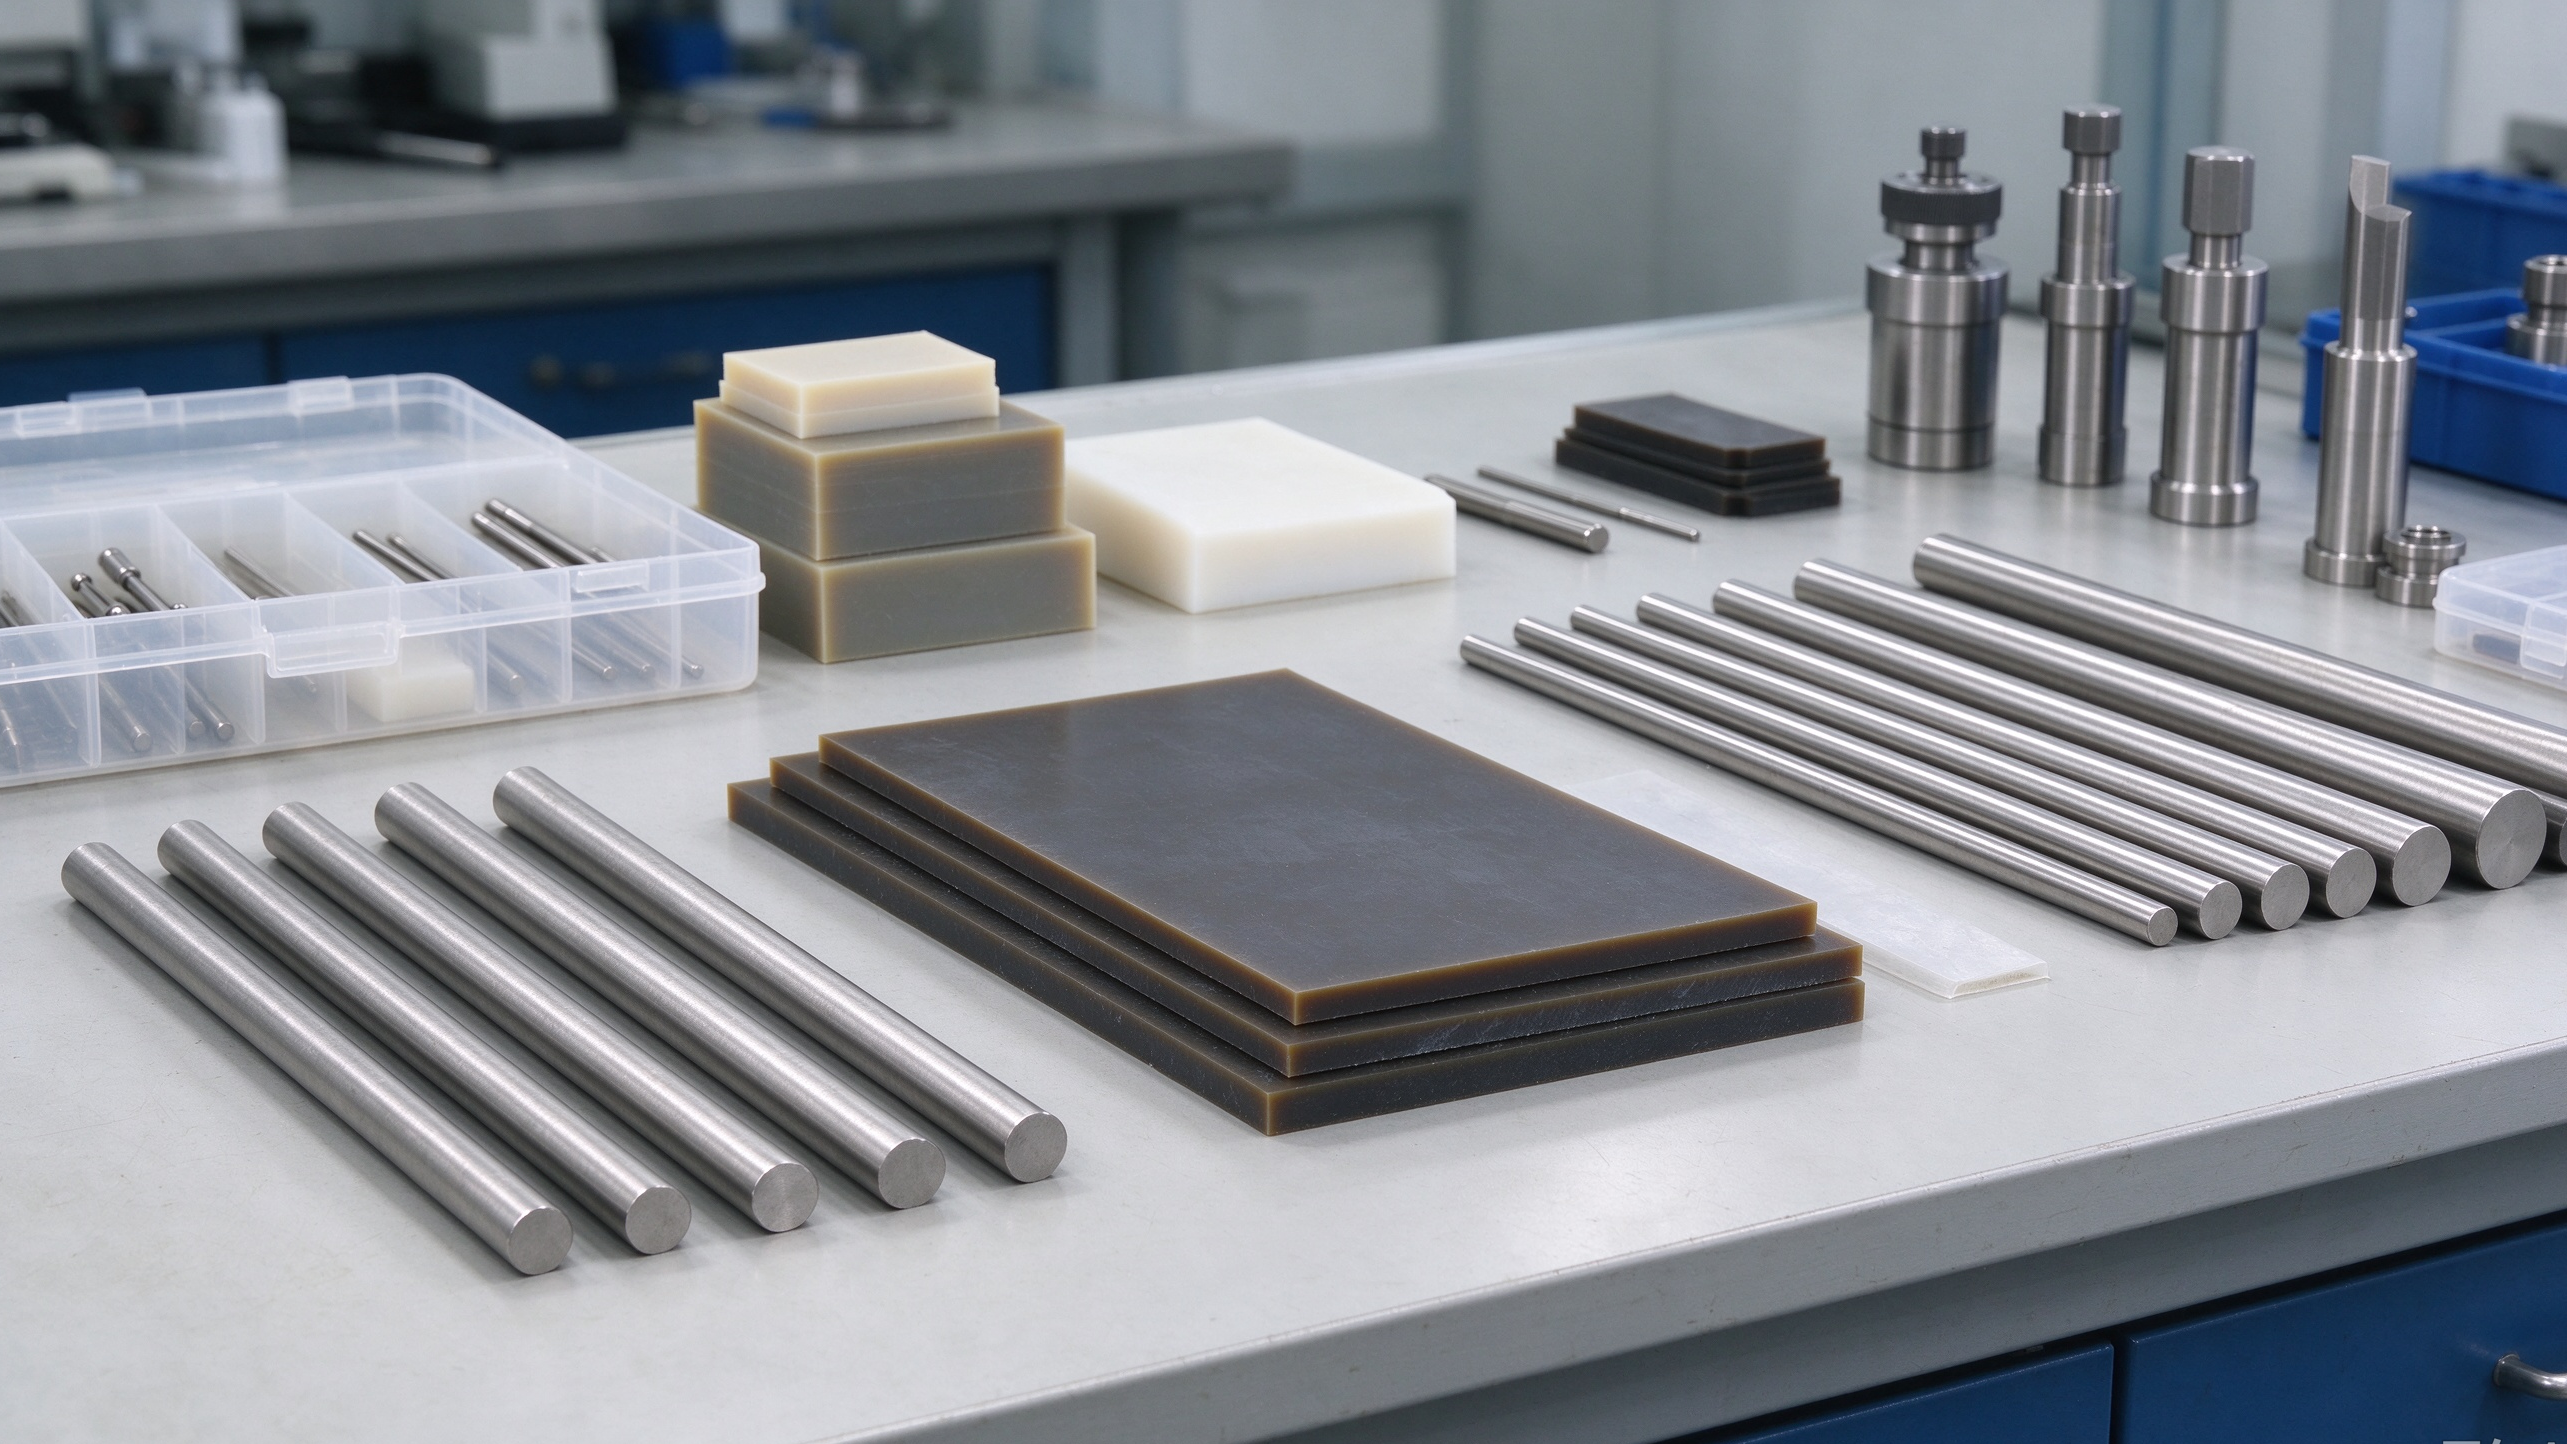
Let's start with realistic numbers. What precision can medical CNC machining actually achieve?
Standard Medical Machining (±0.025mm to ±0.05mm)
Typical for: Device housings, instrument handles, fixtures, non-critical structural parts
Cost impact: Standard pricing, no special setup required
Capability: Most 3-axis CNC machines can hold this
High-Precision Medical Machining (±0.01mm to ±0.02mm)
Typical for: Implant components, surgical instrument parts, valve bodies, sensor housings
Cost impact: 20-40% premium over standard machining
Capability: Requires 4-axis/5-axis CNC, precision spindles, temperature-controlled environment
Ultra-Precision Medical Machining (±0.002mm to ±0.005mm)
Typical for: Minimally invasive surgery components, dental implant interfaces, optical medical device parts
Cost impact: 50-100%+ premium, requires specialized micro-milling or Swiss-type machines
Capability: Only a small percentage of machine shops can achieve this consistently
Critical Reality Check:
There's a big difference between holding ±0.005mm on one part in a lab and holding ±0.005mm consistently across 500 production parts. The latter requires:
Thermal compensation (machine shops need temperature-controlled environments)
In-process inspection
Statistical process control (SPC) charts
Experienced machinists, not just automated machines
How Precision Medical CNC Manufacturing Achieves Ultra-Tight Tolerances
Holding micron-level tolerances is not about buying the most expensive CNC machine. It's a system approach. Here are the key factors:
1. Machine Tool Selection
5-axis machining centers: Reduce setup errors by machining complex parts in one fixture
Swiss-type lathes: Ideal for small, long, high-precision parts (like bone screws, catheter components)
Micro-milling machines: For features smaller than 1mm
Thermally stable machines: Cast iron bases, linear scales, temperature compensation
2.Environmental Control
Temperature changes of even 1°C can cause aluminum to expand or contract by 2-3 microns per 100mm. Serious precision medical shops invest in:
Temperature-controlled machining areas (±1°C)
Air filtration systems
Humidity control
3. Tooling Strategy
Solid carbide end mills with sharp geometry
Tool length measurement systems (laser or contact)
Tool wear monitoring
Fresh tools for finishing operations (never use a worn tool for final passes)
4. Workholding
Custom fixturing to minimize part deflection
Low-clamping-force setups for thin-walled parts
Vacuum chucks for flat, delicate components
5. Process Sequence
Roughing → semi-finishing → finishing, with stress relief in between
Allowing the part to cool between operations
Multiple light finishing passes instead of one heavy cut
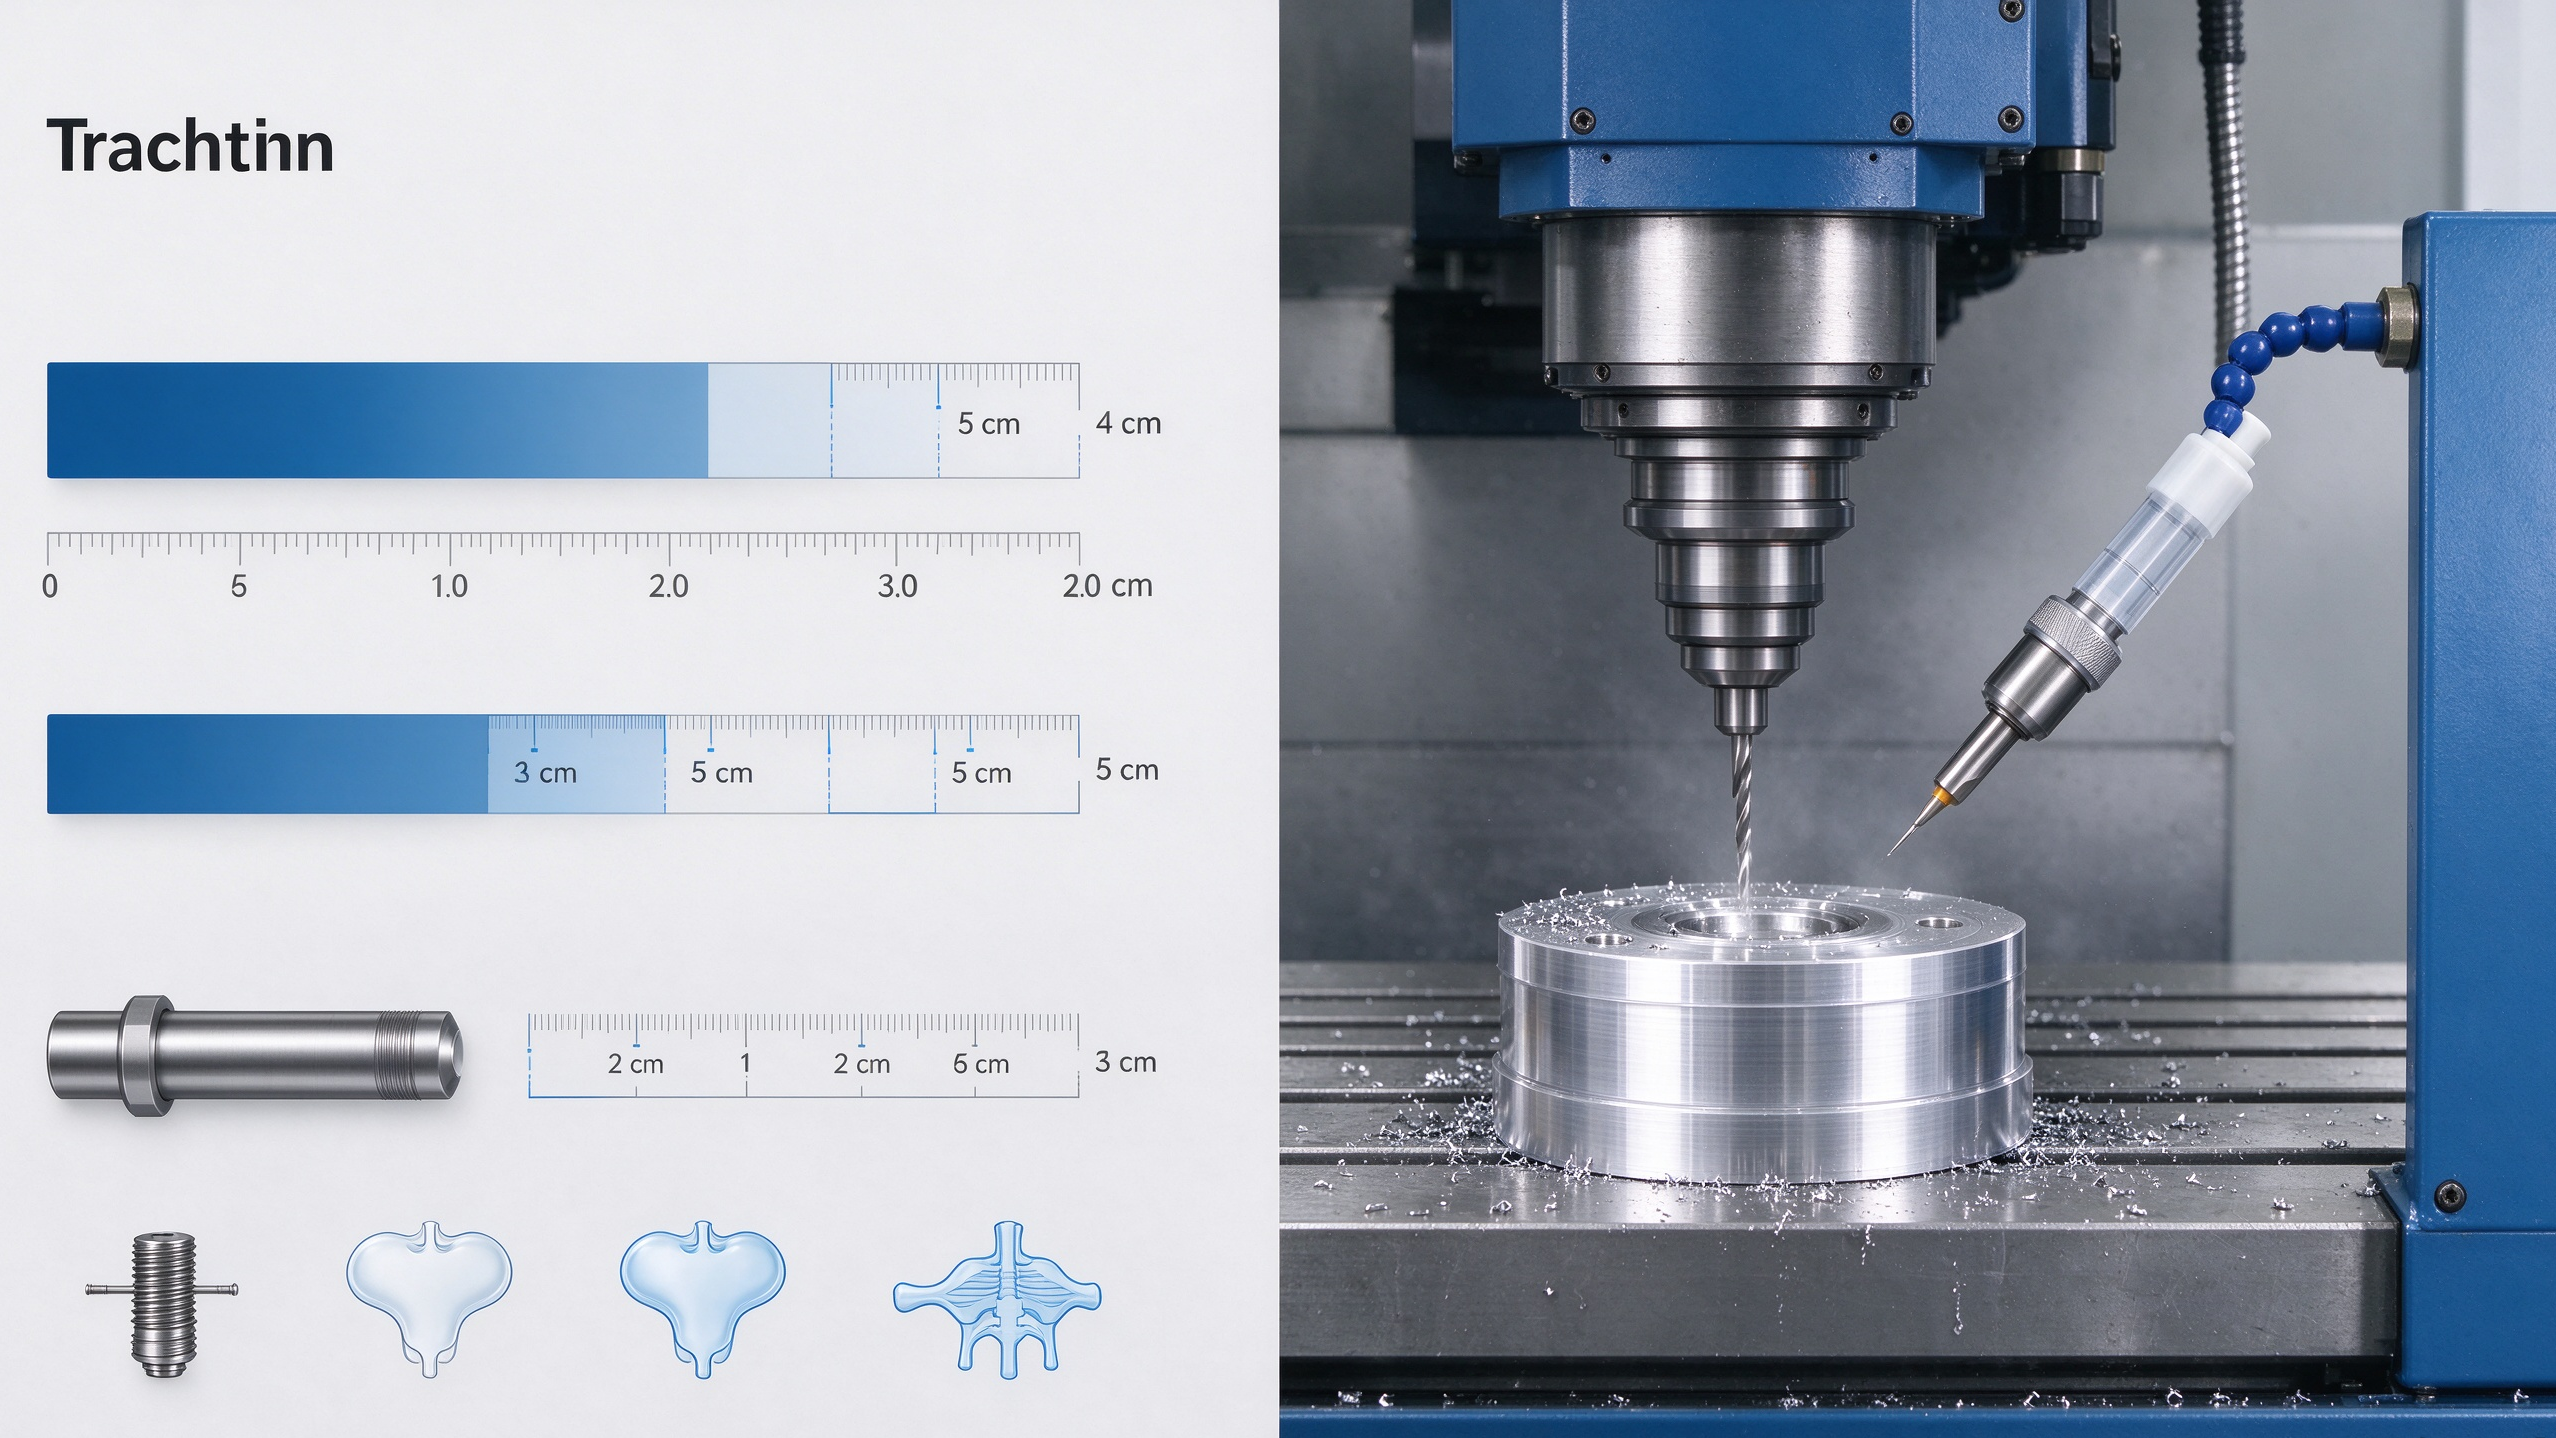
Professional CMM Inspection & Quality Control for Precision Medical Machining
Precision means nothing without verification. Medical CNC machining quality control relies on several measurement tools:
CMM (Coordinate Measuring Machine)
The gold standard for medical part inspection. A CMM can measure hundreds of features with accuracy down to ±0.001mm. Critical uses:
First Article Inspection (FAI) for new parts
Incoming inspection for critical dimensions
Periodic audits during production runs
Surface Roughness Measurement
Medical parts often require specific Ra (roughness average) values:
Surgical instrument cutting edges: Ra < 0.4 μm
Implant surfaces (bone interface): Ra 0.8–3.2 μm depending on type
Device housings: Ra 1.6–3.2 μm
Gauging and Go/No-Go Fixtures
For high-volume production, custom go/no-go gauges provide fast 100% inspection of critical features without a CMM.
Documentation Requirements
Every medical precision part should come with:
Inspection reports (with actual measured values, not just "pass/fail")
Material certificates (mill test reports)
Traceability records (batch numbers, machine IDs, operator IDs)
First Article Inspection reports for new programs
If you're sourcing medical CNC parts from a supplier, always ask to see sample inspection reports before committing. A shop that can only provide "we checked it, it's fine" responses is not ready for precision medical work.
Best Medical Grade Materials for Precision Medical CNC Machining
Not all materials machine equally well to tight tolerances. Here's how the common Medical Materials rank for precision machining:
Tier 1: Easiest to Hold Tight Tolerances
Aluminum 6061/7075: Excellent machinability, but prone to thermal expansion (needs temp control)
PEEK: Machines smoothly, but heat-sensitive (use sharp tools, low speeds)
Brass (for non-implant parts): Excellent surface finish, easy to machine
Tier 2: Moderate Difficulty
316L Stainless Steel: Work-hardens quickly, requires sharp tools and correct feeds/speeds
Ti6Al4V Titanium: Vibration-prone, rigid setup required, tool wear is higher
Tier 3: Most Challenging
Cobalt-Chromium: Very hard, tool life is short, surface finish is harder to achieve
Nitinol (Shape Memory Alloy): Extremely difficult to machine, special techniques required
Material Selection Tips for Precision Medical Parts:
Choose the easiest material that meets your performance requirements — don't specify titanium when aluminum works
Factor in material stability: some materials relax internally over time, causing dimensional drift
Talk to your machine shop early — they can recommend material options based on their equipment and expertise
For a broader overview of medical-grade materials and their applications, see our main article on medical CNC machining.
Key Medical Applications That Require Precision Machining Tolerances
Not every medical part needs ±0.005mm. Over-specifying tolerances increases cost unnecessarily. Here's where precision truly matters:
1. Orthopedic Implant Interfaces
Hip and knee implants must match bone preparation within microns
Poor fit causes loosening, pain, and implant failure
Typical tolerance: ±0.01–0.02mm on mating surfaces
2. Dental Implant Abutments
The connection between implant and abutment must be precise to prevent micro-leakage and bacterial growth
Typical tolerance: ±0.005–0.01mm on mating interfaces
3. Minimally Invasive Surgery Instruments
Small diameter components with tight fits for smooth articulation
Any burr or dimensional error can cause instrument jamming during surgery
Typical tolerance: ±0.005mm
4. Medical Valves and Flow Control
Precision-machined valve seats and stems control fluid flow in medical devices
Leakage or inconsistent flow can have clinical consequences
Typical tolerance: ±0.002–0.005mm
Alignment of lenses and optical paths requires extreme precision
Typical tolerance: ±0.001–0.003mm
The Cost of Over-Specification:
Many engineers default to "as tight as possible" tolerances. But every halving of tolerance roughly doubles the cost. Work with your manufacturing partner to determine the Minimum Required Tolerance (MRT) for each feature — not the tightest you can imagine.
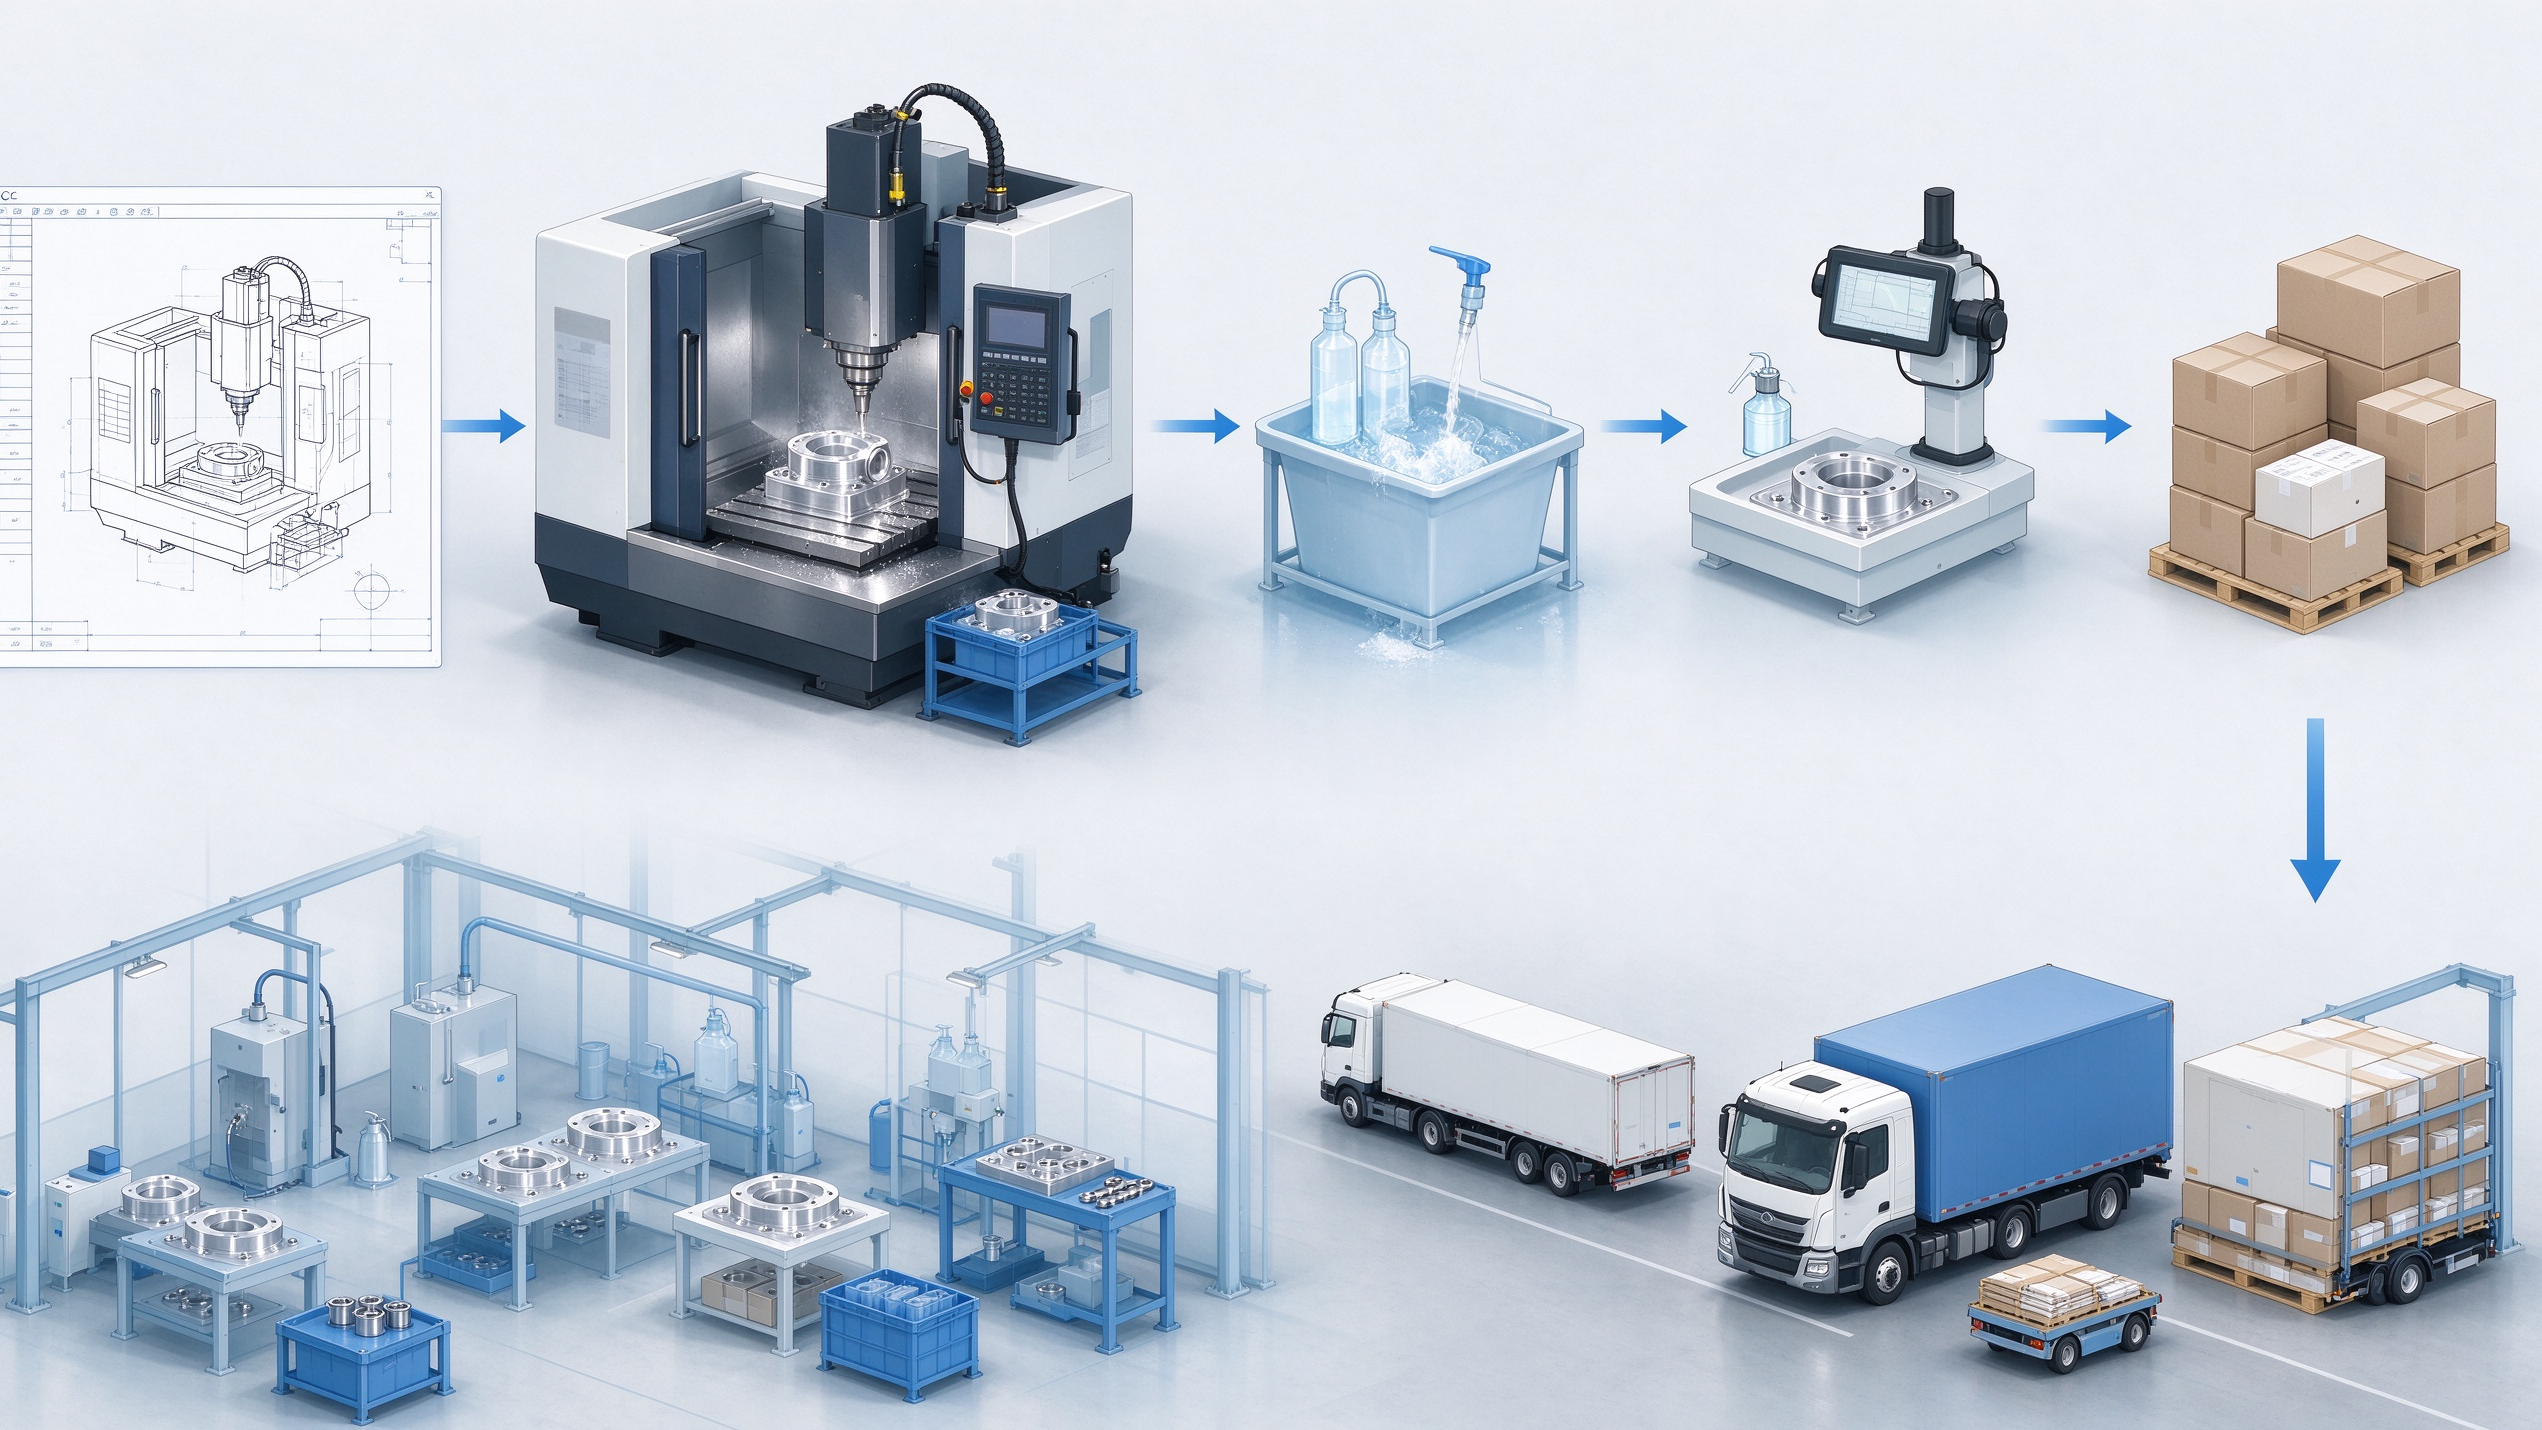
Frequently Asked Questions About Precision Medical Machining
Q1: What is the tightest tolerance possible with medical CNC machining?
A: The absolute tightest is around ±0.002mm (2 microns) for very small, simple features on specialized micro-milling machines. For most production parts, ±0.01mm (10 microns) is the practical standard for high-precision medical work.
Q2: How much does ultra-precision medical machining cost extra?
A: Moving from ±0.05mm standard tolerance to ±0.01mm adds roughly 30-50% to the part cost. Going to ±0.005mm doubles it. Always specify the minimum tolerance you actually need — tighter is not always better.
Q3: Do you need a cleanroom for precision medical machining?
A: Not always. Cleanrooms are typically required for final assembly, packaging, and implant finishing. The machining itself can happen in a standard (but temperature-controlled) environment, as long as parts are properly cleaned afterward.
Q4: How do I verify the precision of machined medical parts?
A: Ask for CMM (Coordinate Measuring Machine) inspection reports with actual measured values, not just "pass/fail." For critical parts, you can also request a First Article Inspection (FAI) report before committing to production.
Q5: Which medical material holds the tightest tolerances?
A: Aluminum is easiest to machine to tight tolerances, followed by PEEK. Stainless steel is moderate (work hardening). Titanium and cobalt-chromium are hardest to hold tight tolerances due to tool deflection and vibration.
Conclusion: Choose Reliable Precision Medical CNC Manufacturing
Need a precision medical machining partner that can hold ±0.01mm tolerances consistently across production runs? Our temperature-controlled facility and CMM inspection capabilities ensure micron-level accuracy for every medical part we produce. Contact us today with your part requirements — we'll show you exactly what precision we can deliver.






 Phone
Comment
(0)