Quick answer: Choose CNC machined plastic gears when you need functional prototypes, replacement components or low-volume transmission parts without committing to a production mold. POM is often a useful starting point for dimensional stability and low-friction precision mechanisms. Nylon may suit applications that prioritize toughness, but moisture conditioning must be part of the dimensional plan. Neither material can be selected reliably from the gear drawing alone: torque, speed, temperature, humidity, lubrication and the mating gear all matter.
This guide explains how to specify precision POM spur gears and custom nylon gears, establish a realistic backlash budget, and request inspection that reflects actual operating conditions. It provides engineering selection guidance rather than a universal load rating or a guarantee of service life.
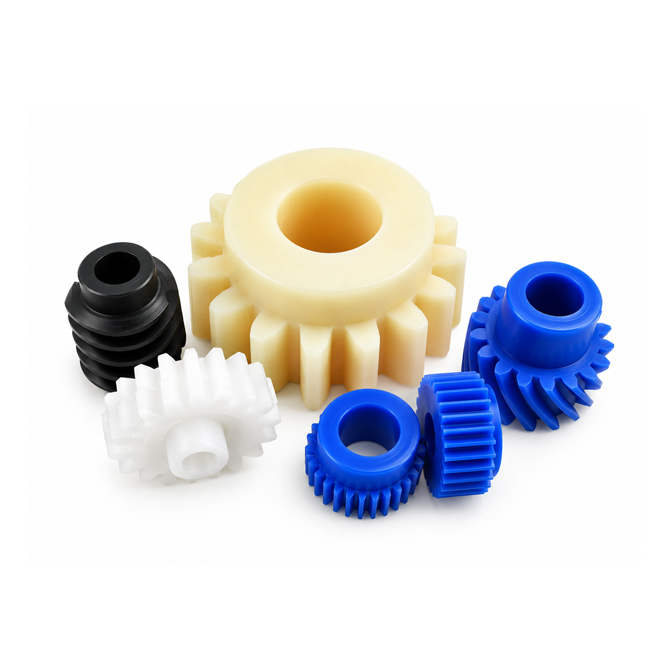
Plastic gear examples from the customer media library. Color and appearance alone do not establish the resin grade or manufacturing process.
What Are CNC Machined Plastic Gears?
CNC machined plastic gears are gears whose features are produced from polymer stock using controlled material-removal processes. Turning can establish the bore, hub and reference faces; suitable milling or dedicated gear-cutting operations then generate the teeth. The appropriate route depends on tooth geometry, size, accuracy requirements and available equipment. A machined part is not automatically a precision transmission component simply because its outside diameter is accurate.
Machining is attractive while a design is changing, because engineers can revise a bore, hub or tooth feature without modifying a production mold. It also allows low-volume evaluation in a specified stock material. However, machined-stock properties, internal stresses and manufacturing history may differ from those of an injection-molded production gear. Qualification results should not be transferred between processes without review.
Should You Choose POM or Nylon?
POM is commonly considered when humidity-related dimensional movement must be limited; nylon deserves consideration when toughness and wear behavior are important. This is a starting framework, not a complete material approval. POM includes homopolymer and copolymer grades, while nylon includes PA6, PA66, PA12, cast grades and reinforced formulations. Their properties are not interchangeable.
Selection factor
POM / acetal
Nylon / polyamide
Humidity sensitivity
Generally lower moisture uptake than mainstream PA6 or PA66
Grade-dependent absorption can change dimensions and stiffness
Typical design priority
Dimensional repeatability and low-friction operation
Toughness, wear behavior and application-specific load response
Key checks
Temperature, creep, chemical exposure and tooth fatigue
Conditioned properties, swelling, temperature and mating wear
Drawing requirement
Exact grade, stock condition and inspection environment
Exact grade plus an explicit conditioning and inspection state
Reinforcement
Filled grades require separate validation
Fibers can change stiffness, anisotropy and counterface wear
For precision POM spur gears used in positioning mechanisms, evaluate backlash stability across the full temperature range rather than only at room temperature. For custom nylon gears, ask whether the material data describe dry or conditioned specimens. Comparing dry nylon stiffness with conditioned nylon toughness can create a misleading picture of performance. Use the grade manufacturer's current technical data and validate the actual gear pair.
Why Does Moisture Conditioning Matter?
Nylon can absorb water from its environment, and this can alter both part dimensions and mechanical behavior. A gear measured immediately after machining may not retain the same bore size or mesh clearance after reaching a different humidity condition. The response depends on the polymer grade, section thickness, exposure time and temperature; a single generic swelling allowance is not sufficient.
Agree on the material condition at machining, final inspection, shipment and assembly. If the equipment operates in humid air, washdown conditions or intermittent wet service, include these states in the test plan. Record conditioning procedures and measurement conditions so that two inspection reports can be compared meaningfully. POM usually reduces this particular concern, but it does not eliminate thermal expansion or long-term deformation under load.
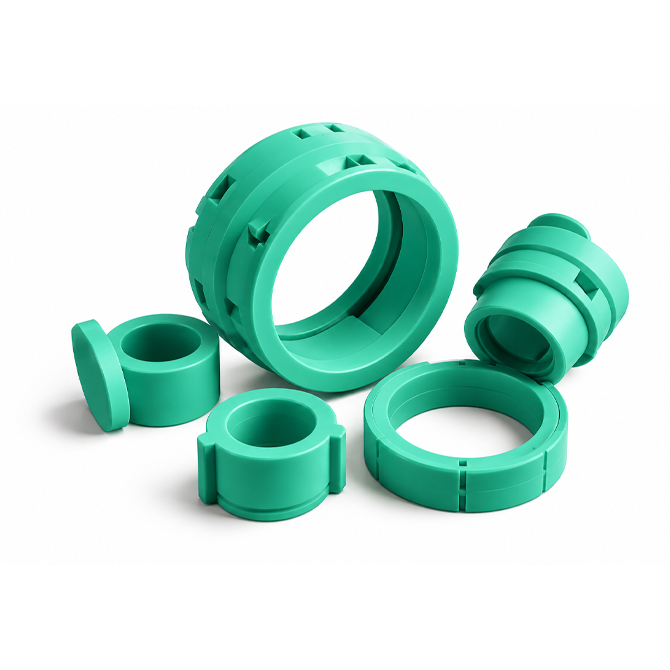
Related plastic sleeves and rings from the media library illustrate why bore fit, wall thickness and environmental dimensional changes matter. These are not gear samples.
How Should Backlash Be Specified?
Backlash is intentional clearance between mating tooth flanks. Too little can produce binding and heat when parts expand or alignment changes; too much can increase lost motion, impact and positioning error. The appropriate value depends on the tooth system, accuracy, housing stiffness, operating environment and performance target. There is no single backlash value suitable for all plastic gears.
Build a tolerance budget that considers tooth thickness variation, center-distance tolerance, runout, bearing clearance, shaft alignment, thermal growth and moisture effects where relevant. Define whether backlash is measured tangentially or angularly, at what reference diameter, under what load and at which environmental state. Also specify the mating gear and assembly center distance. A backlash requirement without a measurement method is difficult to verify consistently.
Which Drawing Details Prevent Manufacturing Errors?
A complete gear drawing should define the tooth count, module or diametral pitch, pressure angle, face width, tooth modifications and reference geometry. Identify any profile shift, helix angle or special tooth form rather than assuming a nominal CAD outline communicates the full requirement. State the applicable gear accuracy standard and its edition when an accuracy grade is required.
Locate the functional datum on the feature that actually controls rotation, commonly the bore or shaft interface, and relate critical runout requirements to it. Specify hub geometry, keyways, splines or fastening details. Avoid assigning unnecessarily tight tolerances to nonfunctional surfaces, but do not substitute a general linear tolerance for tooth-profile, pitch or runout requirements.
Thin hubs, abrupt wall transitions and excessive press fits can create assembly distortion or stress concentrations. Discuss these details before cutting material. When a metal insert is proposed, evaluate torque transfer, differential thermal expansion and long-term creep around the interface rather than assuming the insert solves every mounting problem.
How Does Machining Influence Plastic Gear Quality?
Polymer stock can contain residual stress, and aggressive material removal may cause movement after unclamping. A suitable process may use balanced roughing, appropriate holding support and finishing after the part has stabilized. Any annealing or stress-relief step must follow material-specific guidance; it should not be added as a universal treatment for every polymer.
Sharp tools, chip evacuation and controlled heat input help avoid smeared tooth edges and surface damage. Tooling, cutting conditions and coolant compatibility should be selected for the specific grade. Burr removal deserves particular attention: an otherwise acceptable gear can run poorly if debris or damaged edges interfere with tooth contact. Verify the finished part after cleaning and conditioning, not only while it is held in the fixture.
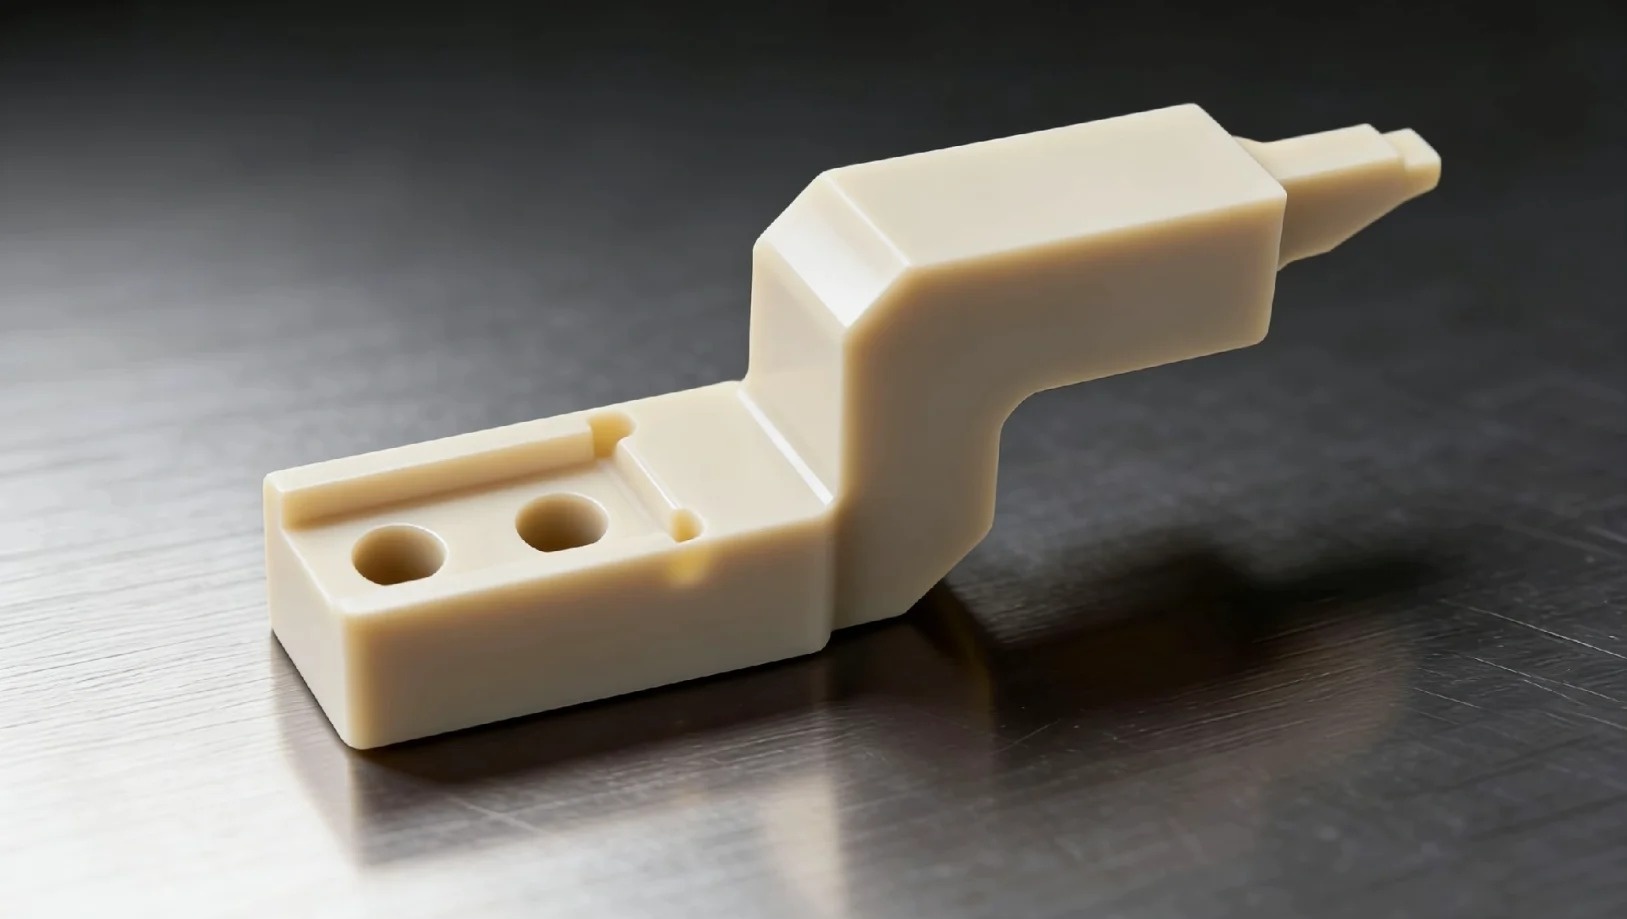
A related PEEK component from the customer media library. It illustrates engineering plastic machining and is not evidence that PEEK, POM and nylon share the same gear properties.
Can Plastic Gears Run Without Lubrication?
Some plastic gear pairs can operate dry under suitable loads and speeds, but low friction does not mean every application is lubrication-free. Sliding contact generates heat, and allowable performance depends on the material pair, surface condition, duty cycle and heat dissipation. A metal mating gear can change heat transfer and wear behavior, but it is not automatically the best solution.
If lubrication is allowed, confirm compatibility with the exact polymer, surrounding components and operating environment. Test the proposed lubricant under representative conditions rather than selecting it only from a broad chemical-resistance chart. Filled polymers also need a counterface wear assessment, because reinforcement exposed at the tooth surface may affect the mating component.
What Should an Inspection Plan Include?
Inspection should distinguish simple dimensional checks from gear-specific verification. Outside diameter and bore size are useful, but they do not fully establish tooth accuracy. Depending on function, measurements may include tooth thickness, pitch variation, profile, lead, radial runout and assembled backlash. The required methods should be agreed before quotation, especially for small or compliant plastic parts.
Check
Purpose
Information to record
Material identification
Confirm the specified grade and stock batch
Grade designation, traceability and available documentation
Bore and datum features
Verify fit and rotational reference
Measurement method, datum and environmental condition
Tooth geometry and runout
Assess meshing consistency
Specified standard, evaluated characteristics and equipment
Assembly test
Check clearance and actual engagement
Mating part, center distance, load and backlash method
Durability test
Evaluate wear, heat and functional change
Torque, speed, cycles, environment and acceptance limits
First-article inspection can confirm that a part matches the agreed requirements at the time of measurement. It does not independently establish service life, application suitability or regulatory approval. Request the specific evidence needed for your project rather than relying on a general workshop photograph or an unrelated certificate.
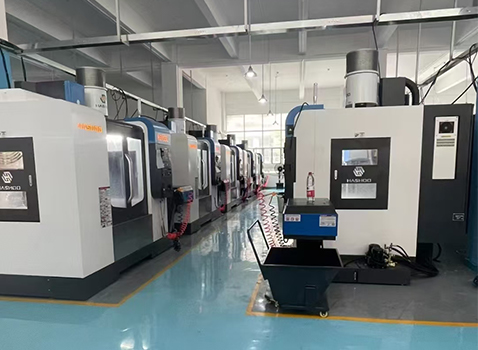
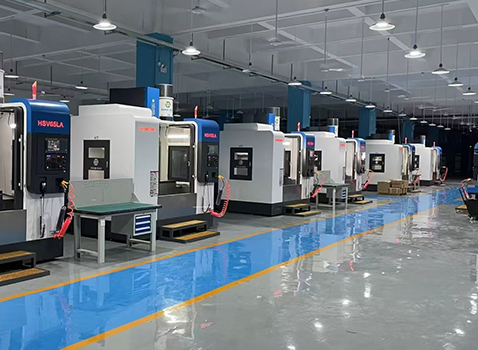
Machining workshop photograph from the customer media library. Project-specific capability and inspection requirements should be confirmed separately.
When Should You Move from Machining to Molding?
CNC machined plastic gears are useful for development and relatively small production runs. injection molding can become attractive when quantities, design stability and repeat demand justify tooling investment. The crossover is project-specific: gear size, machining time, resin, tool complexity, inspection and expected revisions all affect total cost.
Do not assume that a machined prototype is a perfect predictor of a molded gear. Molding introduces shrinkage, flow orientation, gate effects and potential weld lines, while machining has its own stock-related stresses and material-removal effects. If the final route is molding, revalidate tooth geometry, dimensional stability, noise and durability using production-representative parts.
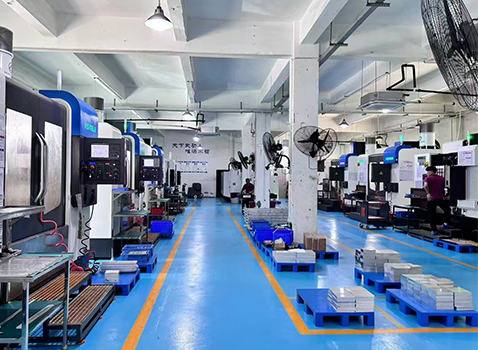
Additional workshop view from the customer media library, showing the production environment rather than a gear-specific test result.
What Information Should You Send for a Quotation?
For a useful quotation, send a 3D model together with a controlled 2D drawing. Include the exact resin grade or the conditions under which material recommendations are requested. Provide the annual quantity, batch size, target delivery, inspection scope and any traceability or packaging requirements. Identify which dimensions are essential to function and which can be reviewed for manufacturability.
For custom nylon gears, add humidity, wet exposure and conditioning requirements. For precision POM spur gears, state the positioning and clearance targets instead of simply asking for maximum precision. Supply continuous and peak torque, speed, duty cycle, reversals, temperature range, mating gear details and lubrication restrictions. If these inputs are not yet known, label them as development assumptions and plan validation accordingly.
Third factory image from the customer media library. Equipment appearance alone does not establish a particular tolerance or certification.
Frequently Asked Questions
Are POM gears always more accurate than nylon gears?
No. POM often offers an advantage in humidity-related dimensional stability, but accuracy also depends on the grade, geometry, process, inspection and operating temperature. Nylon can be suitable when its environmental response is accounted for.
Can a plastic gear replace a steel gear with the same dimensions?
Not without an engineering review. Stiffness, fatigue, wear, heat generation and creep differ substantially. The same tooth size does not establish the same load capacity or service life.
Do custom nylon gears need conditioning before inspection?
The inspection state should match the agreed specification and application needs. Dry and conditioned measurements may differ, so define the procedure rather than assuming one condition is universally correct.
Is tighter backlash always better?
No. Insufficient clearance can cause interference after temperature or moisture changes. Select backlash against the full assembly tolerance budget and verify it under representative conditions.
Can CNC machining achieve any requested tooth accuracy?
No. Feasibility depends on the equipment, cutting method, polymer compliance, geometry and measurement capability. Confirm the required characteristics and acceptance method before production.
What is the best next step for a new gear project?
Start with an application review and a clearly specified prototype. Use it to evaluate fit, noise, heat and wear, then revise the design or material before committing to production quantities. Explore related customer products and contact the team to confirm project-specific manufacturing options.
Further Reading
The material-selection discussion was informed by publicly accessible articles on acetal versus nylon for gears and wear parts and gear plastic material selection. These are background resources, not substitutes for grade-specific technical data, an applicable gear-design method or application testing.






 Phone
Comment
(0)